Every piece of land has characteristics that influence how it can best be developed. Changes in elevation, natural drainage, vegetation and orientation all affect where buildings can sit comfortably and how people move between them.
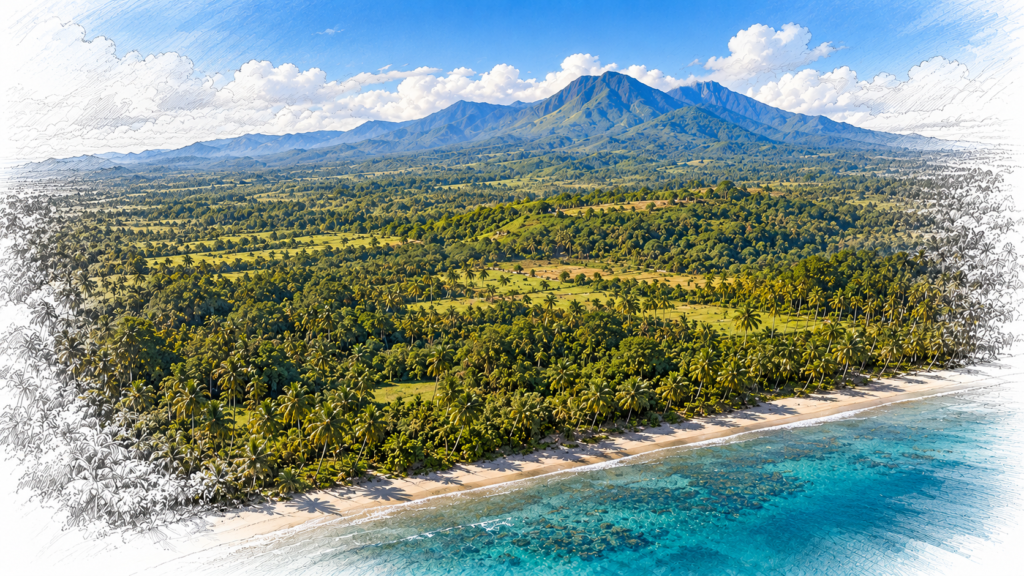
For Tala, these considerations are particularly relevant. The development occupies a gently undulating ridge inland from Dauin, where the natural contours and surrounding landscape provide both opportunities and practical constraints.
The masterplanning challenge is to work with these characteristics rather than attempt to impose an entirely new landscape upon them.
This approach is not simply about preserving an attractive setting. It can also influence construction requirements, accessibility, ongoing maintenance and the everyday experience of living within the development.
Understanding the Land Before Building
The starting point for any responsible masterplan is a clear understanding of the site.
At Tala, this means examining the natural contours, changes in elevation, existing vegetation, ground conditions and the way water moves across the property during rainfall.
Even relatively gentle terrain can contain important differences. One area may offer a naturally level position for a building, while another may require more extensive preparation. A particular outlook may be attractive, but achieving it could involve unnecessary disturbance to the surrounding land.
These are decisions that benefit from careful analysis before the location of individual buildings and circulation routes is established.
A detailed site assessment can also identify features worth retaining, including mature trees, natural drainage paths and areas where the landscape already provides privacy or shelter.
The objective is to understand what the land offers before deciding how much needs to change.
Following the Natural Contours
One of the clearest ways to respect a landscape is to allow its contours to influence the arrangement of development.
On sloping land, rigid building grids and straight access routes can require substantial excavation, filling or retaining structures. A more responsive approach considers how buildings and pathways can follow the existing terrain.
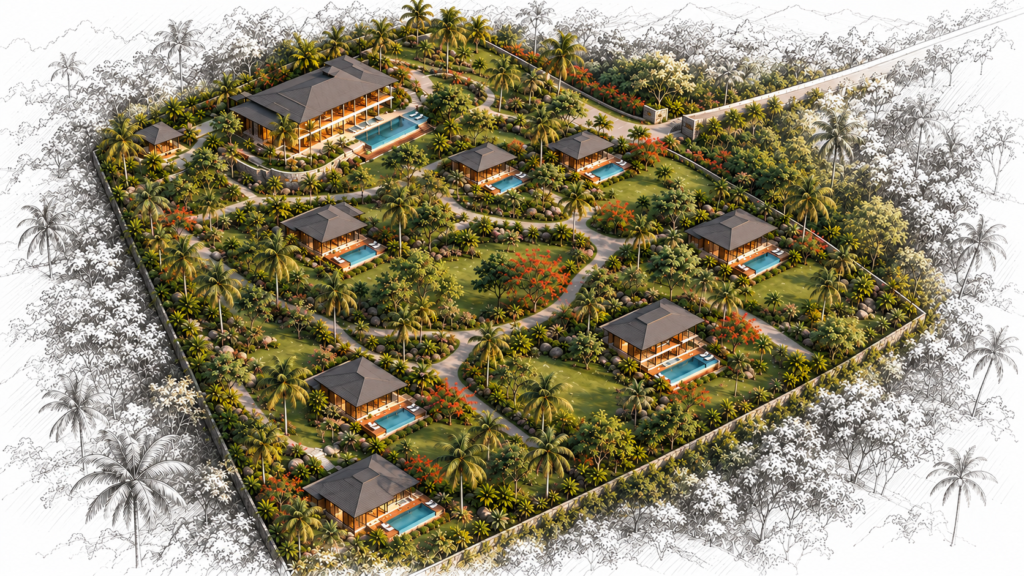
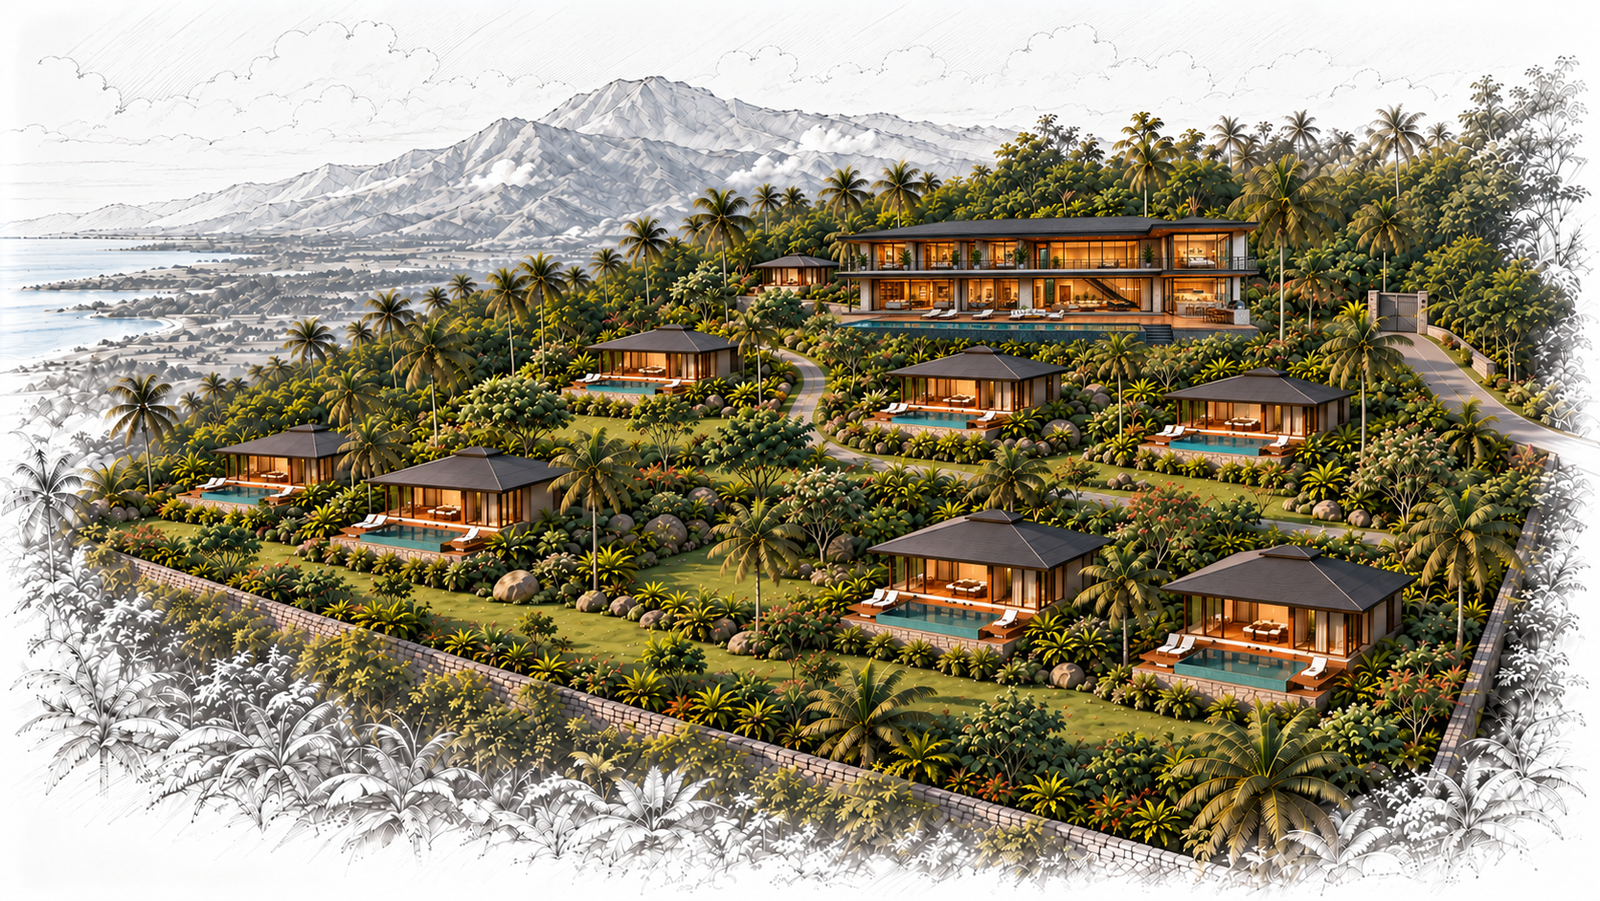
For Tala, this may mean positioning buildings at slightly different elevations, allowing access routes to curve naturally and using changes in level to establish separation between properties.
Such an approach can also create visual interest. Rather than presenting a uniform arrangement of buildings, the development can reflect the varied character of the land.
However, working with the contours does not mean avoiding every intervention. Some ground preparation will be necessary to provide safe, accessible and practical spaces.
The important distinction is between making changes that serve a clear purpose and reshaping the landscape simply to accommodate a predetermined layout.
Orientation, Outlook and Privacy
The position of a building affects much more than its view.
Orientation influences exposure to sunlight, prevailing breezes and seasonal weather. The relationship between neighbouring buildings affects privacy, natural light and the sense of space around each property.
At Tala, these considerations are closely connected.
A location with an attractive coastal outlook may also experience greater exposure to the afternoon sun. Another position may offer less distant scenery but benefit from surrounding vegetation, greater privacy or a more sheltered setting.
Neither is necessarily superior. Different locations can support different residential experiences, provided their individual characteristics are understood.
This is where masterplanning becomes more than an exercise in allocating land. It involves considering how the advantages of one position can be balanced against its limitations.
For visitors, these decisions contribute to the immediate comfort and appeal of accommodation. For longer term residents, they become part of everyday living.
Making Space for the Landscape
An effective masterplan considers undeveloped space as carefully as the buildings themselves.
At Tala, planted areas, existing vegetation and natural open spaces can help connect different parts of the development while maintaining a sense of separation between properties.
These areas also have practical functions. Vegetation can provide shade and visual screening, while appropriately planned open ground can accommodate natural drainage and reduce unnecessary interference with existing water movement.
In a tropical environment, where rainfall can be intense, understanding how water travels across the terrain is particularly important.
The location of buildings, pathways and landscaped areas should therefore be considered together rather than as separate design exercises.
Open spaces also contribute to the character of the community. A mature tree retained within a landscaped area, a shaded walking route or a natural change in elevation can give individual locations a sense of identity that would be difficult to reproduce through construction alone.
Finding the Right Balance
Working with the landscape requires a balance between environmental sensitivity and the practical requirements of development.
Buildings need stable foundations, access routes must be usable and infrastructure must be capable of supporting residential and hospitality activity. These requirements will inevitably involve changes to the existing terrain.
The objective is not to leave the land untouched, but to ensure that interventions are proportionate and purposeful.
For Tala, this means allowing site analysis to inform decisions about the relationship between built and unbuilt areas, rather than treating landscaping as something to be added after construction.
There is also a longer term advantage to this approach. A development that responds carefully to its terrain can establish a stronger sense of place, with buildings and outdoor spaces that feel naturally related to their surroundings.
Ultimately, the quality of Tala’s masterplan will depend not only on what is introduced to the site, but also on what is understood, respected and retained.
The landscape should not be an obstacle to overcome. It should be one of the principal influences shaping the development.