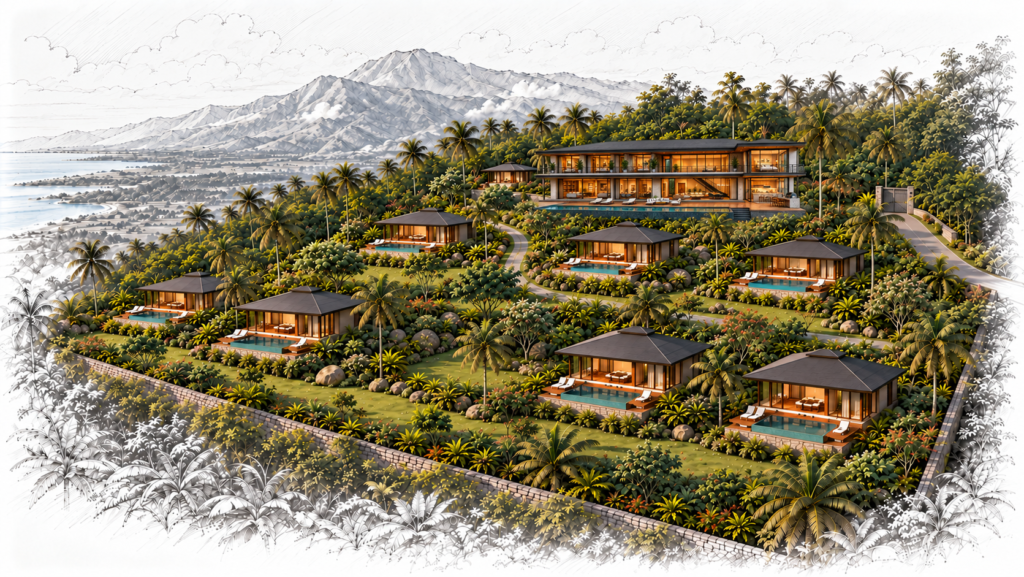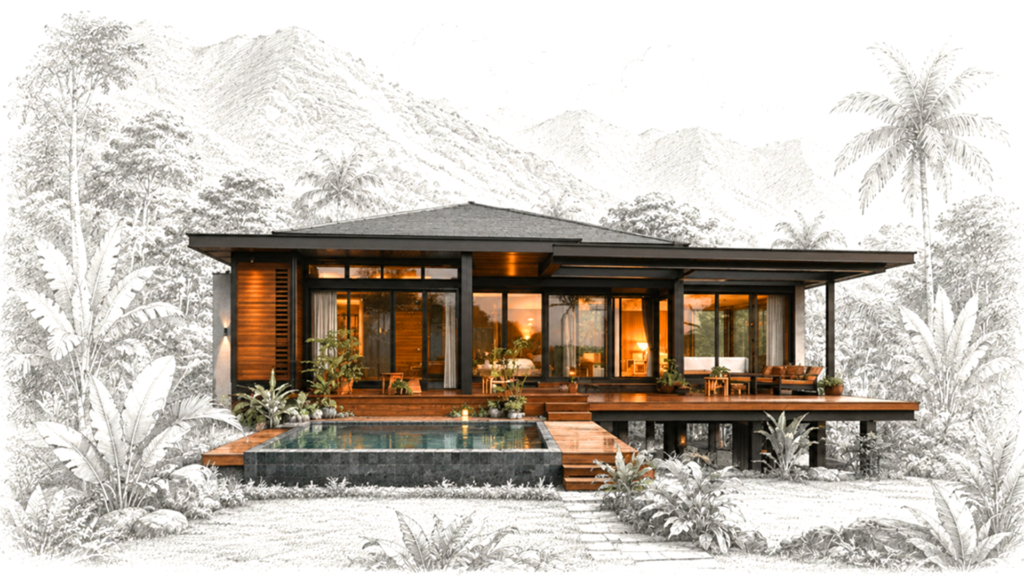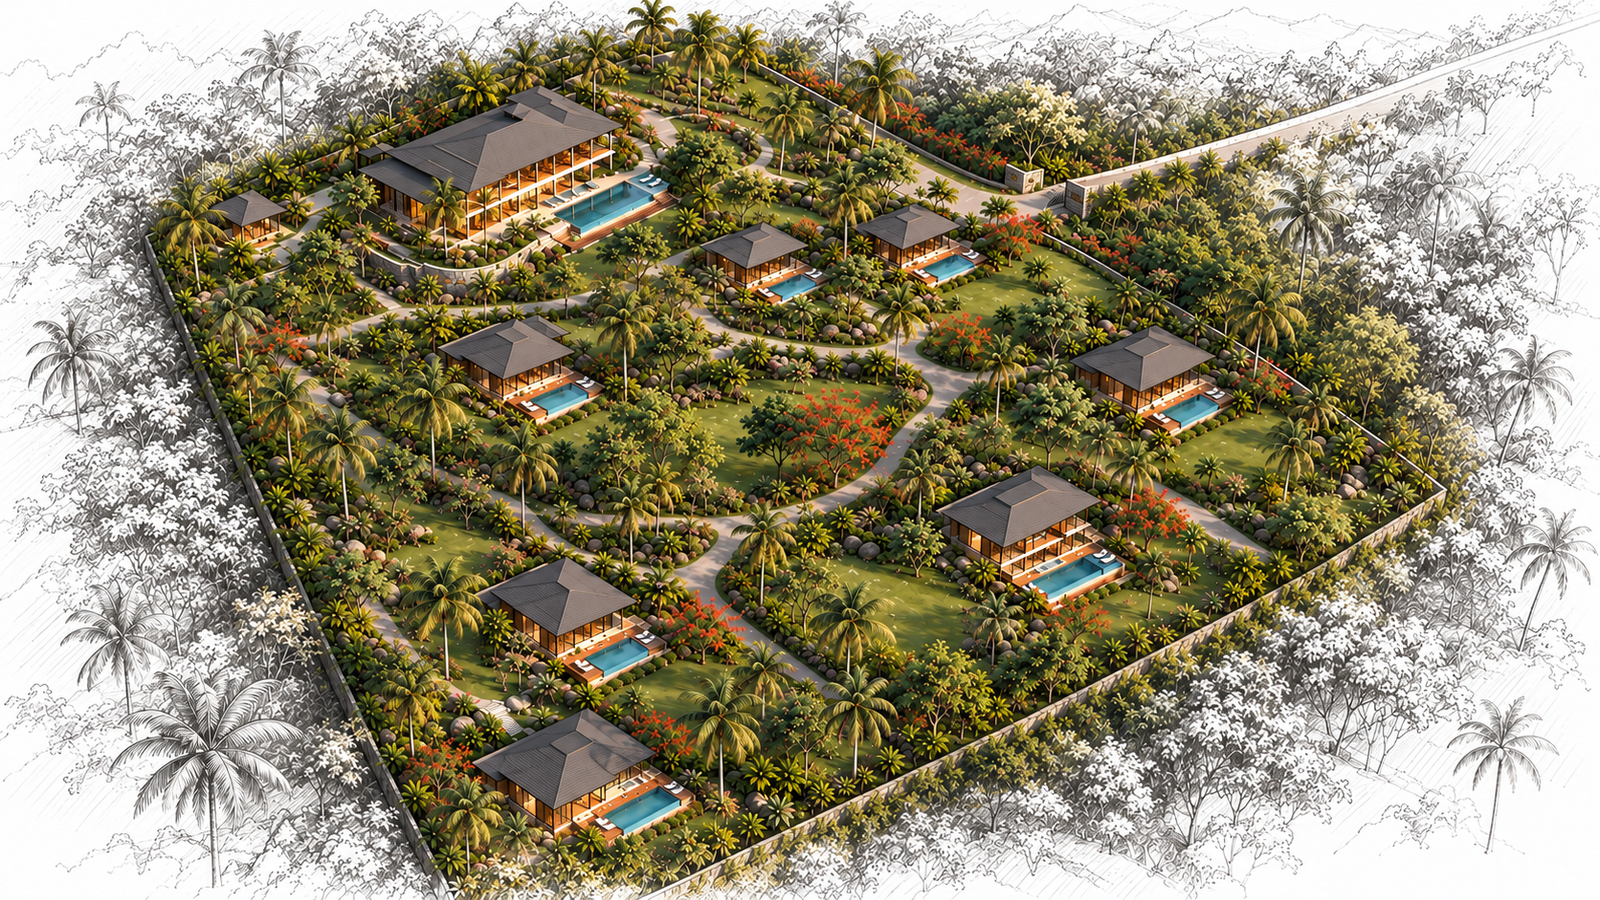
A collection of attractive buildings does not automatically create a community. The spaces between them, the way people move around and the opportunities for residents and visitors to interact can be just as important as the properties themselves.
This distinction sits at the heart of Tala’s masterplan. The ambition is to bring private residences, hospitality accommodation and shared facilities together within a development that feels coherent, welcoming and practical to use.
The challenge is to achieve this without losing the privacy and independence that make individual property ownership appealing.
More Than a Collection of Properties
Residential and hospitality developments often begin with different priorities.
A residential community is primarily concerned with providing a comfortable and dependable place to live. Residents value privacy, familiarity and the ability to establish their own routines.
Hospitality developments are generally organised around the visitor experience. Guests expect convenience, accessible facilities and an environment that is easy to understand and enjoy, even during a relatively short stay.
Tala offers an opportunity to consider these requirements together.
Rather than treating residential and hospitality accommodation as entirely separate developments, a coordinated masterplan can establish a common identity while recognising that different occupants have different needs.
This does not mean that every building should look identical or that every space should be shared. The objective is to create a development in which the individual components complement one another.
Balancing Privacy and Connection
One of the more important considerations in a mixed residential and hospitality community is the relationship between private and communal space.
A permanent resident may appreciate the convenience of nearby facilities but have little interest in regular interaction with visiting guests. Someone staying for a weekend may welcome opportunities to meet others and participate in the life of the community.
Neither preference is unreasonable, and a successful development should be able to accommodate both.
At Tala, this suggests an approach in which private accommodation retains a clear sense of independence, while shared spaces remain accessible and inviting.
Landscaping, building orientation and the arrangement of pathways can help establish natural transitions between these environments.
The aim is to make social interaction an opportunity rather than an obligation.
Creating a Connected Community
The quality of a masterplan is often most apparent in the everyday experience of moving through a development.
A resident walking from their property to a shared facility should encounter a logical and pleasant route. Visitors should be able to find their way around without feeling that they are intruding into private residential areas.
These practical considerations influence how people experience a place.
Connected pedestrian routes, recognisable gathering points and carefully considered entrances can help different parts of a development feel related, even when individual buildings are separated by landscaped areas.
There is also value in creating spaces where informal interaction happens naturally.
A shaded place to sit, a convenient meeting point or an attractive route through a garden can encourage familiarity without requiring organised activities.
Over time, these small interactions can contribute to a recognisable community character.
The wider masterplan therefore needs to consider not only where buildings are positioned, but also how people experience the relationships between them.
A Community for Different Stages of Life
Tala’s combination of residential and hospitality uses also introduces an interesting longer term possibility.
A visitor may initially experience the development through a short holiday. Another person may return regularly, perhaps staying for several weeks at a time. A property owner might begin by using their residence occasionally before spending longer periods there.
These different patterns of occupation place different demands on a community.
Short stay visitors benefit from convenience and an environment that is immediately welcoming. Longer term residents are more likely to value familiarity, dependable facilities and the ability to establish meaningful social connections.
An integrated development can accommodate these changing relationships, provided its underlying organisation remains practical for all occupants.
For Tala, this is an important consideration. The development should be capable of feeling like an enjoyable destination for visitors without becoming an inconvenient place for permanent residents.
Establishing a Lasting Identity
A recognisable community identity develops through more than architectural consistency.
It emerges from the relationship between buildings, landscape, shared spaces and the everyday experiences of the people who use them.
This is particularly relevant to Tala because its intended audience includes visitors, property owners and people considering a longer term residential future.
Each group may engage with the development differently, but all should encounter the same underlying sense of place.
The masterplan provides the framework for achieving that consistency. It can help ensure that future additions contribute to the wider community rather than operating as unrelated developments.
Ultimately, the measure of Tala’s success as a community will not simply be the number or appearance of its buildings. It will be whether the spaces between them make the development more comfortable, convenient and enjoyable for the people who choose to spend time there.